 Tiếng
Việt
Tiếng
Việt
 Tiếng
Anh
Tiếng
Anh
 Tiếng
Nhật
Tiếng
Nhật




 Tiếng Anh


Friction coefficient measuring machine
Application of friction coefficient measuring machine
The friction coefficient meter is one of the popular measuring and testing machines in assembly and packaging factories. The friction meter is designed to measure the static and dynamic friction coefficients of plastic films or sheets, rubber, paper, films, packaging materials... Thanks to the parameters of smoothness and surface friction. On the material side, users can know the impact of the material surface on the product during the packaging process and adjust their material type to suit the needs of packaging, wrapping, and preserving the product. Products.
Friction meters are also used to measure friction between assembly surfaces, resistors and sliding assemblies in electronic assembly.
VIETNAM CNC & TECHNOLOGY APPLICATION JOINT STOCK COMPANY
Hotline: +84.916 63 9355 / +84.915 74 4664
Email: Sales01@cncvina.com.vn / Sales03@cncvina.com.vn
Product description

The friction coefficient measuring machine is a specialized device used in measurement and inspection systems to determine the coefficient of friction between two material surfaces, helping evaluate friction characteristics and product quality during the manufacturing process. The machine is designed with a stable movement mechanism, a standard 200 g slider, and a high-accuracy measurement system, enabling fast and consistent testing.
With its compact design, convenient operation, and ability to control inspection parameters, the Friction Coefficient Tester is suitable for a wide range of material testing applications, including plastic films, plastic sheets, paper, rubber, and other products requiring friction characteristic evaluation. In the following article, let’s join CNC VINA to learn more about the operating principle and operating procedure of the friction coefficient measuring machine.
Technical specifications of the friction coefficient tester
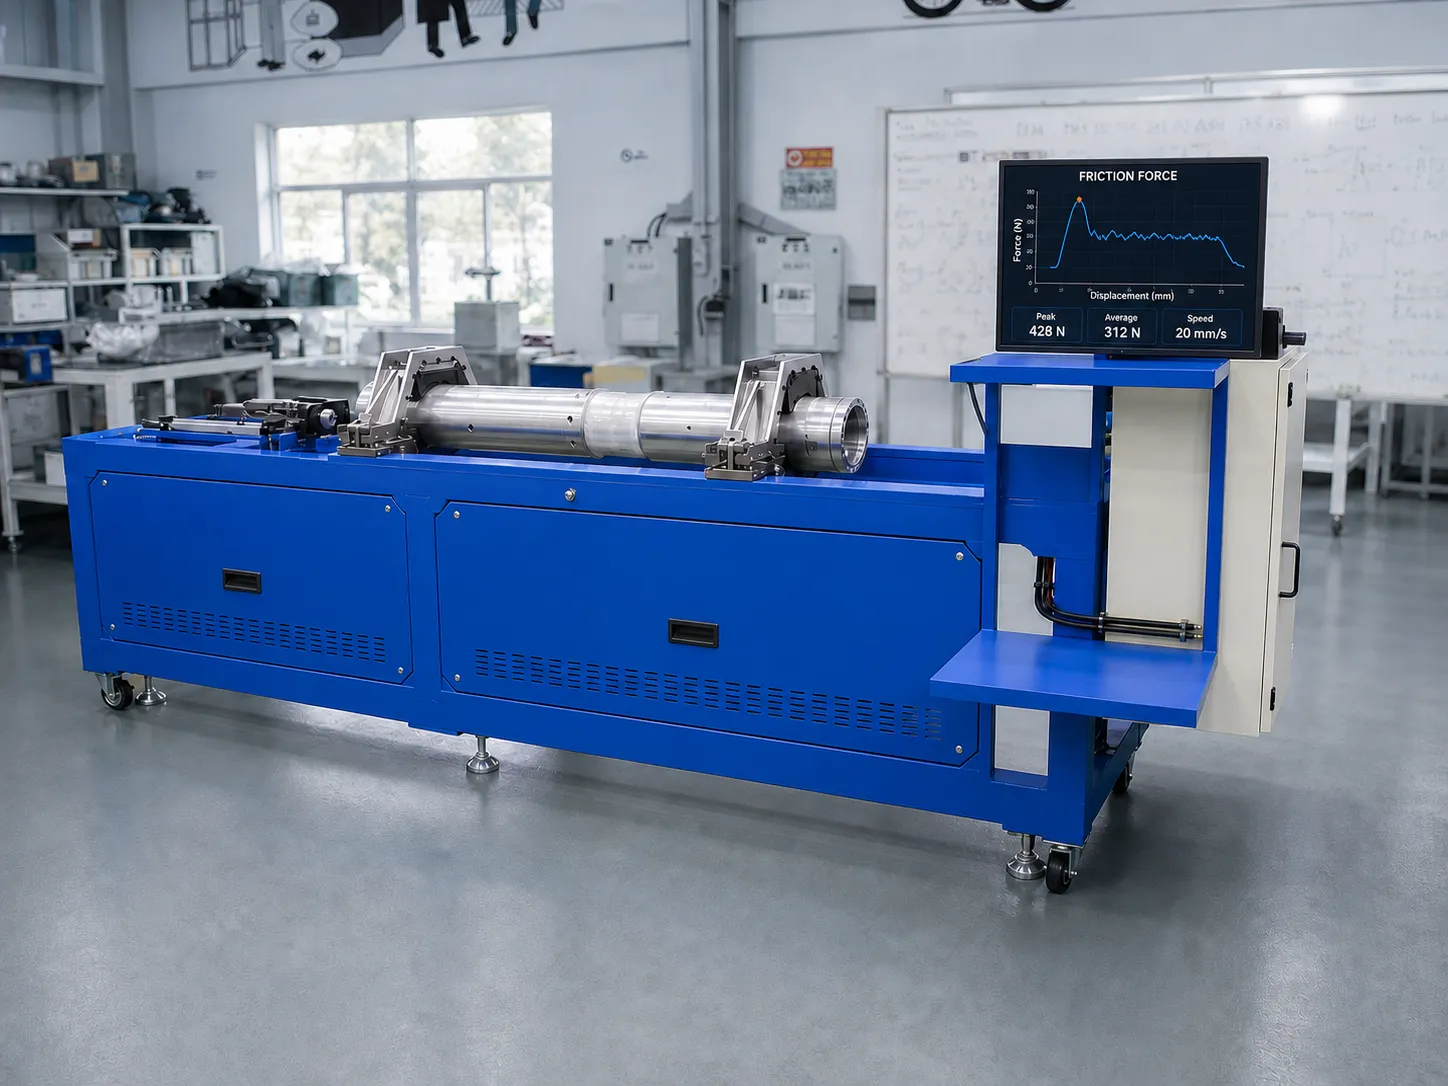
| Machine dimensions | W450 × D600 × H265 mm |
| Power supply | AC 220V, 50/60Hz |
| Air supply pressure | 0.4–0.6 MPa |
| Control power supply | 24V |
| Machine operating height | 265 mm from the floor |
| Friction coefficient tester accuracy | ±1% of reading |
| Test speed | 150 mm/min |
| Operating environment | Temperature: 10–40°C, Humidity: 20–70% |
| Slider weight | 200g standard |
Structure and operating principle of the friction coefficient measuring machine
The friction coefficient measuring machine is designed with specialized functional assemblies to ensure accurate specimen positioning, stable movement, and fast and precise measurement results. The following section introduces the main components of the machine and explains its operating principle during friction coefficient testing.

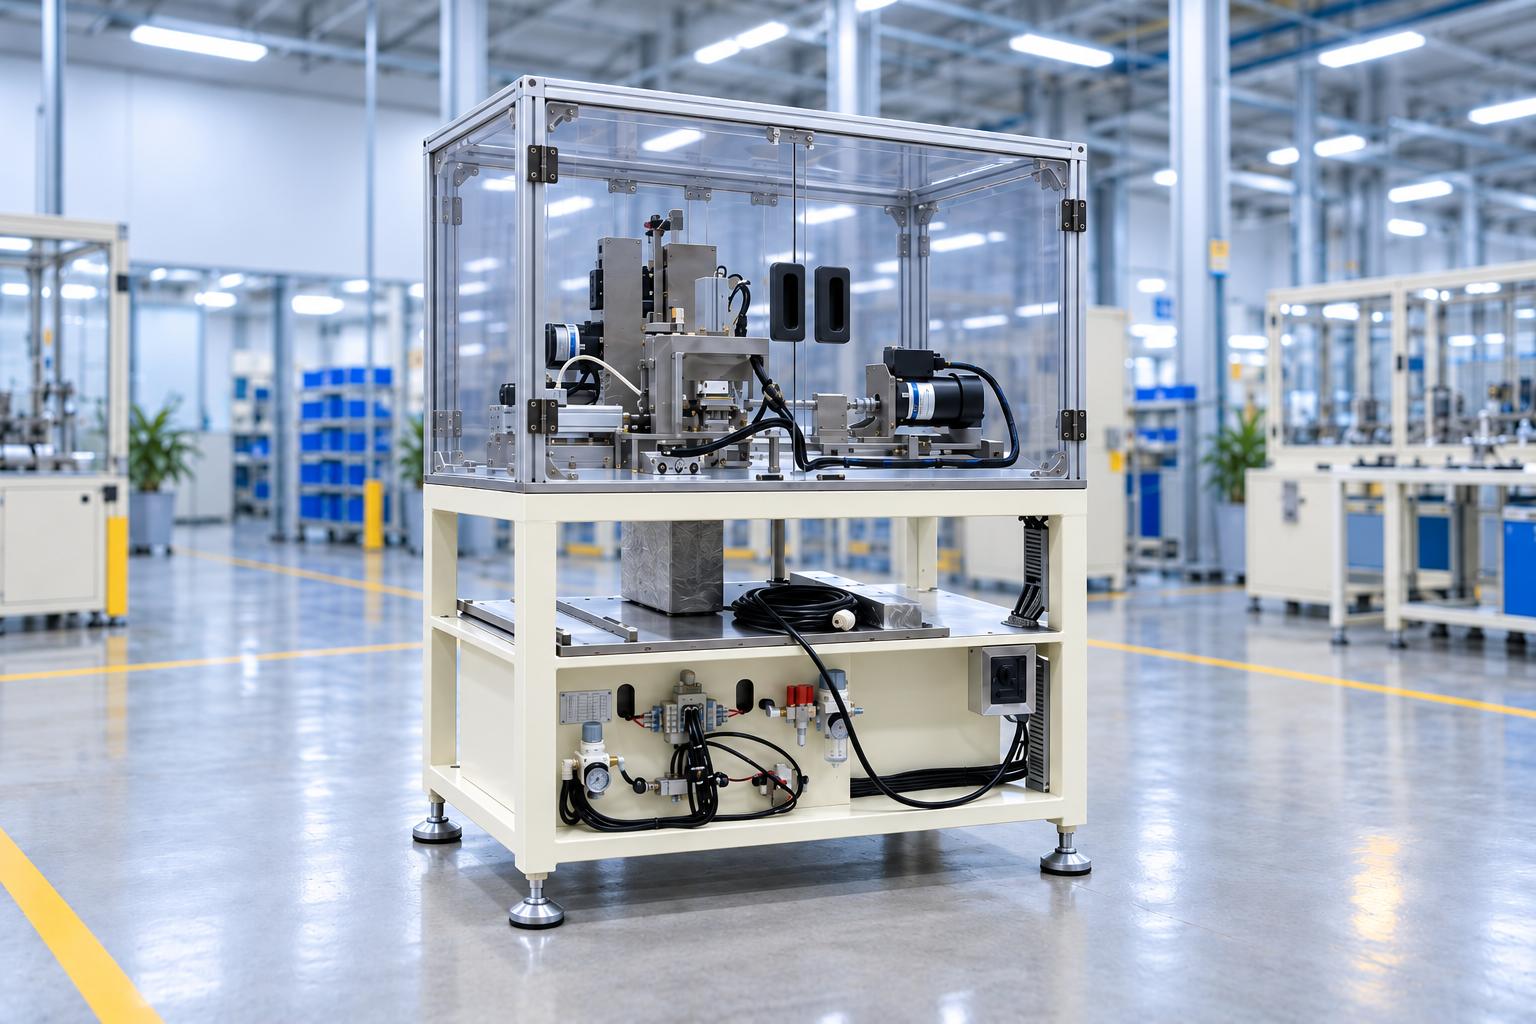
Friction coefficient measuring machine for plates and films
Structure of the friction coefficient measuring machine
The friction coefficient tester is designed with several main assemblies, each responsible for securing the test specimen, generating movement, and measuring friction force during the testing process.
- Friction measurement assembly: This is the main component that directly measures the friction force between the test specimen and the contact surface, thereby determining the coefficient of friction of the material.
- Movement assembly: Generates relative movement between the test specimen and the contact surface at a preset speed, ensuring stable testing conditions.
- Machine enclosure: Protects the internal components from dust, mechanical impact, and other external factors during operation.
- Speed control assembly: Used to set and control the movement speed of the testing mechanism according to the requirements of the measurement.
The Friction Coefficient Tester has an accuracy of approximately ±1% of the reading, uses a standard 200g slider, and the MXD-01A version has a fixed test speed of 150 mm/min.
Operating principle of the friction coefficient measuring machine
The machine operates based on the principle of generating relative movement between the test specimen and the contact surface, then measuring the resistance force generated by friction to determine the coefficient of friction.

The resistance friction meter designed and manufactured by CNC VINA is being assembled in the assembly room
The basic testing procedure is carried out as follows:
- Open the coupling/clamping mechanism to create sufficient space and prepare to place the product or test specimen into the testing position.
- Place and secure the test specimen in the specified position, then tighten the coupling to ensure that the specimen does not move during measurement.
- Place the paper or standard material used for friction measurement (PB) in the testing position according to the test requirements.
- Place the 200g slider on the surface of the test specimen. The slider weight is a standard parameter used in the machine configuration.
- Set the measurement parameters on the meter/controller and configure the movement speed according to the test requirements.
- Start the machine: The movement assembly pulls the slider across the surface of the test specimen. During this process, the friction force sensor detects the resistance force between the two surfaces.
- Calculate and display the result: The system records the friction force and determines the coefficient of friction of the test specimen. The result is displayed on the measurement/control unit.
Operation and maintenance procedure of the friction coefficient measuring machine
To ensure stable operation and accurate test results, the operator must follow the correct operating procedure and periodically inspect and maintain the machine components. The procedure is as follows:
Step 1: Prepare and secure the product
- Open the coupling/clamping mechanism before placing the product or test specimen into the testing position.
- Place the product in the specified position, ensuring that the surface to be tested is correctly aligned with the measurement area.
- After positioning the product, tighten the coupling/clamping mechanism to securely hold the specimen and prevent it from moving during the test.
Step 2: Prepare the measuring paper and weight
- Place the PB friction measuring paper in the correct contact position according to the test requirements.
- Place the 200g weight in the specified position on the surface to be tested.
- Check the positions of the product, measuring paper, and weight before starting the measurement.
Step 3: Set the parameters and perform the measurement
- Set the required parameters on the friction coefficient meter.
- Set the movement speed of the measuring mechanism according to the test requirements.
- Start the machine. The movement mechanism pulls the weight across the surface of the test specimen. During this process, the system records the friction force between the two surfaces.
Step 4: Check and read the result
- After the measurement is completed, the coefficient of friction is displayed on the meter/control unit.
- Compare the measured result with the applicable technical standard for the product. If the specified requirement for the product is 1.3 ± 0.1, the measured result must fall within the allowable range according to this standard.
Maintenance instructions for the friction coefficient measuring machine
To maintain stable operation and extend the service life of the equipment, the mechanical and electrical components should be inspected and maintained periodically.
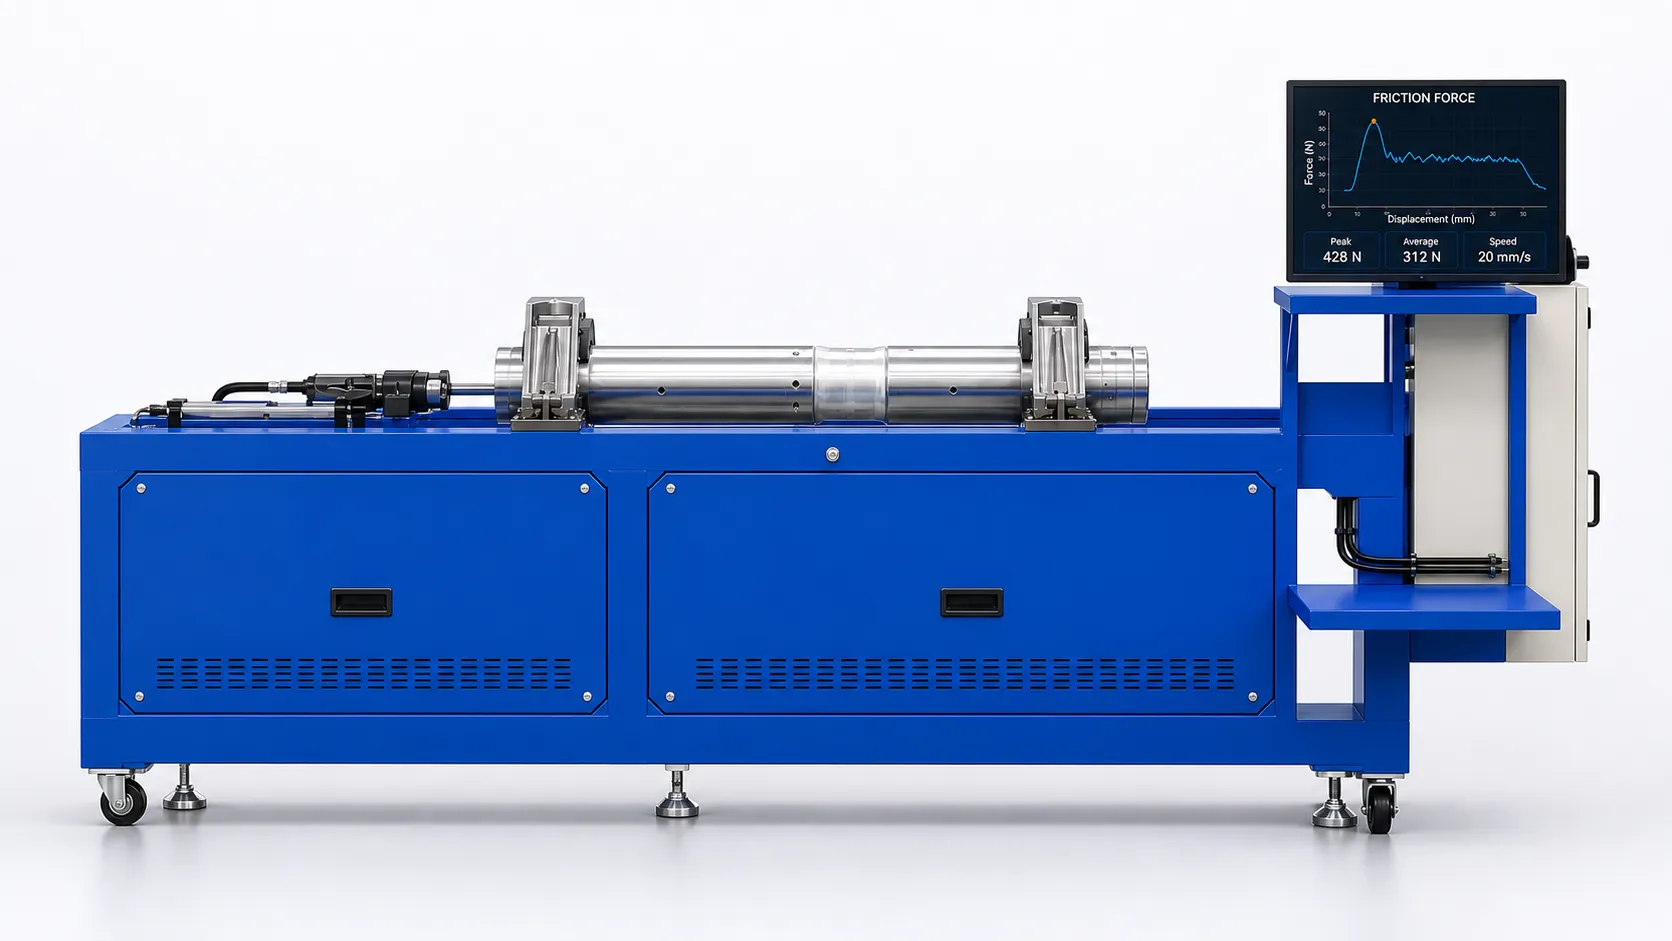
- Check the mounting brackets, bolts, and motor mounting points. Retighten them if any looseness is detected due to vibration during machine operation.
- If the machine or motor produces abnormal noises or vibrations, stop the machine and identify the cause. If the cause cannot be determined or the issue cannot be resolved independently, contact the supplier for technical support.
- If the motor shows signs of abnormal overheating, inspect and clean the motor area, check the tightness of electrical connections/terminal blocks, and inspect the condition of the rotor. Do not continue operating the machine if the motor shows signs of severe overheating.
- Check the bearings to ensure that they rotate smoothly without jamming, excessive noise, or abnormal vibration. Replace the bearings if any damage is detected or if they no longer meet operating requirements.
- Remove dust, dirt, and other contaminants from the measurement area, movement mechanism, and related components to minimize their impact on measurement accuracy.
The friction coefficient measuring machine is a useful solution for testing and evaluating the friction characteristics of materials, helping businesses control product quality and improve the stability of the production process. With its compact design, simple operation, and accurate measurement capability, the equipment effectively meets testing requirements in both production environments and laboratories. CNC VINA provides custom design and manufacturing services for Friction Coefficient Testers, allowing the measurement mechanism, testing method, and technical specifications to be tailored to each type of product. Selecting a suitable configuration helps businesses optimize the testing process, reduce operating time, and improve the efficiency of quality control.
VIETNAM CNC & TECHNOLOGY APPLICATION JOINT STOCK COMPANY
Factory: Song Cung Industrial Site, Dong Thap Commune, Dan Phuong District, City. Hanoi Vietnam
Phone: +84.916 63 9355 / +84.915 74 4664
Website: https://cncvina.com.vn; https://cncvina.net; https://cncviname.com.vn
Email: Sales01@cncvina.com.vn | Sales03@cncvina.com.vn