 Tiếng
Việt
Tiếng
Việt
 Tiếng
Anh
Tiếng
Anh
 Tiếng
Nhật
Tiếng
Nhật




 Tiếng Anh

Automatic cutting, cleaning and measuring machine
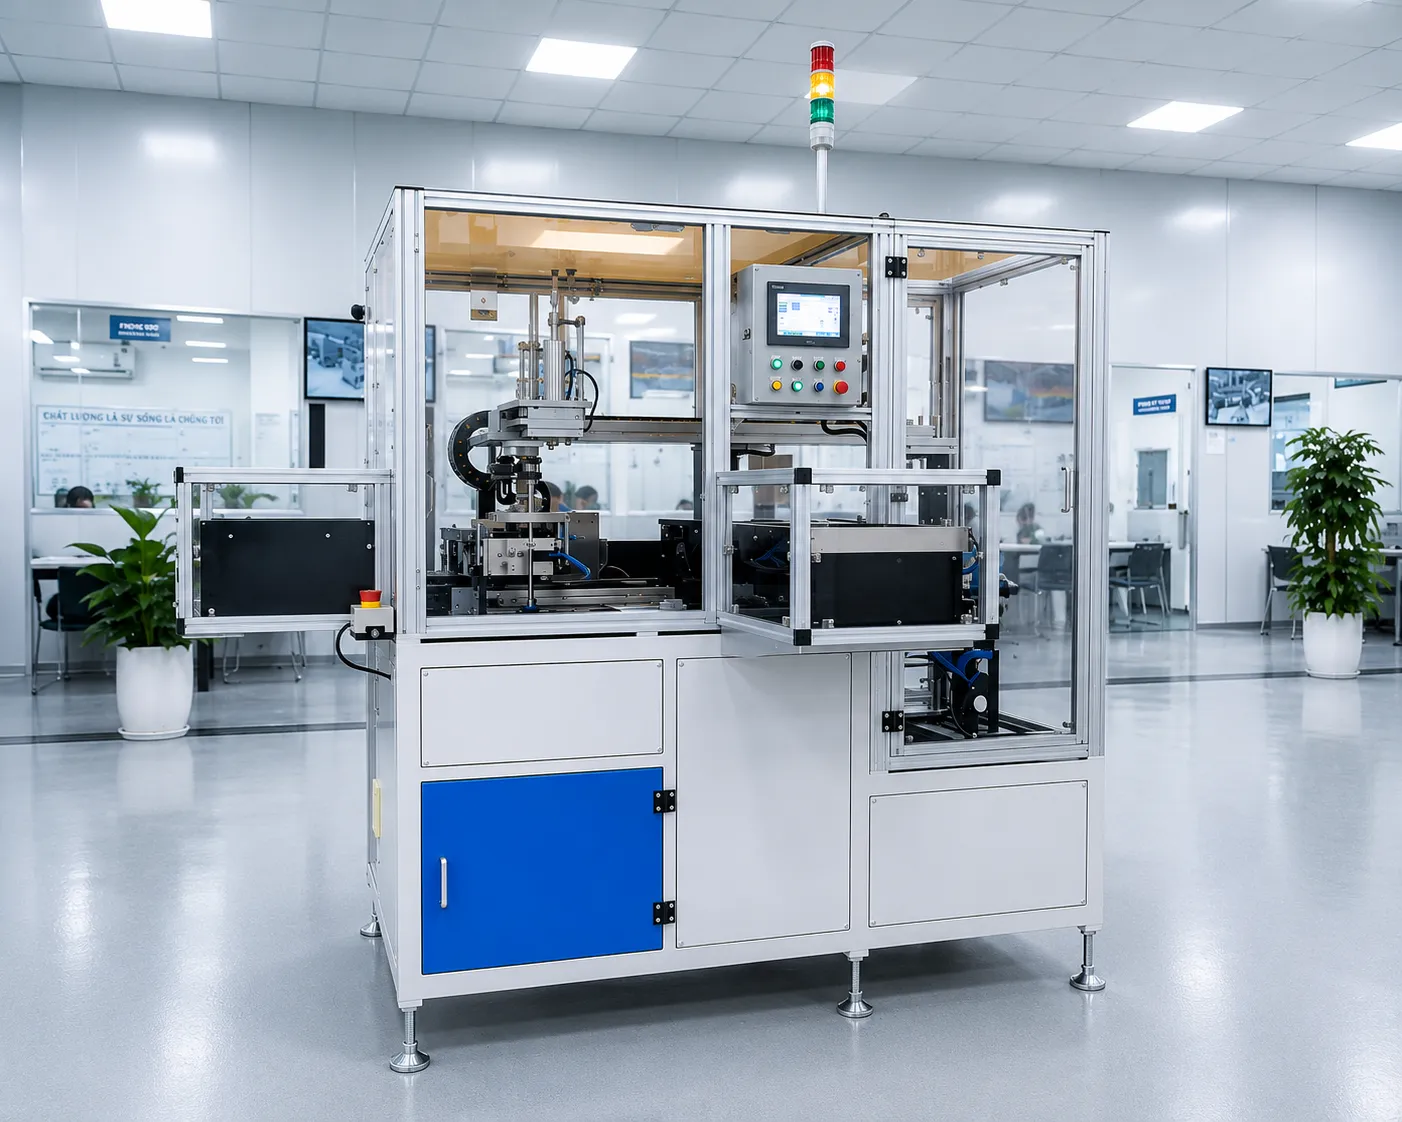
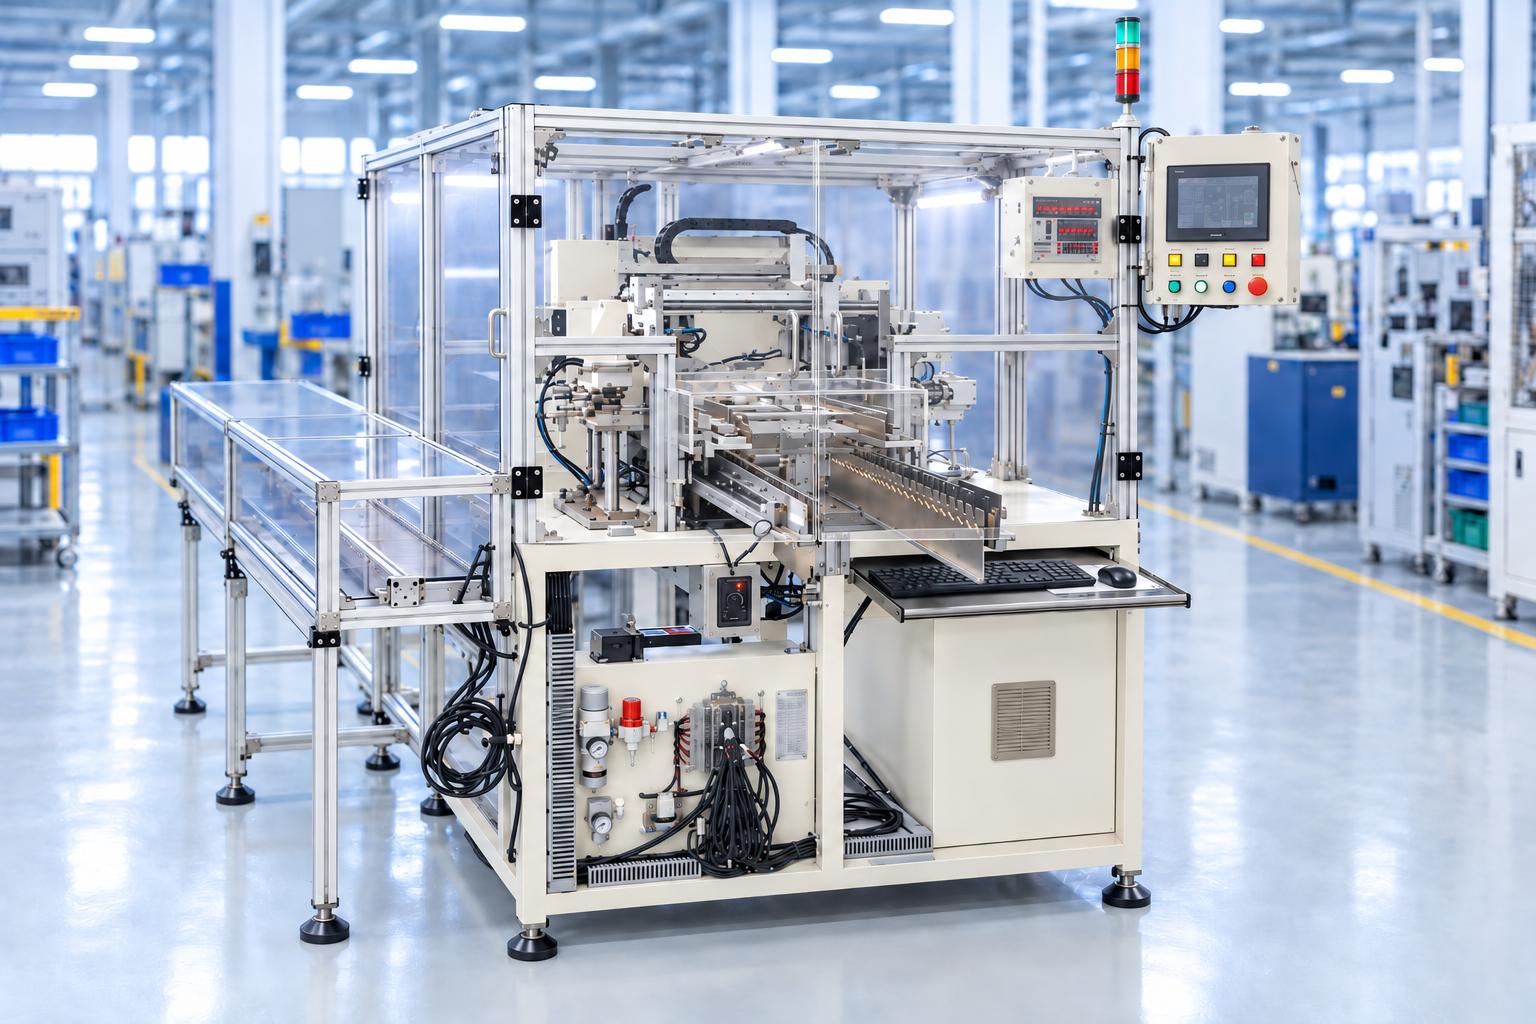
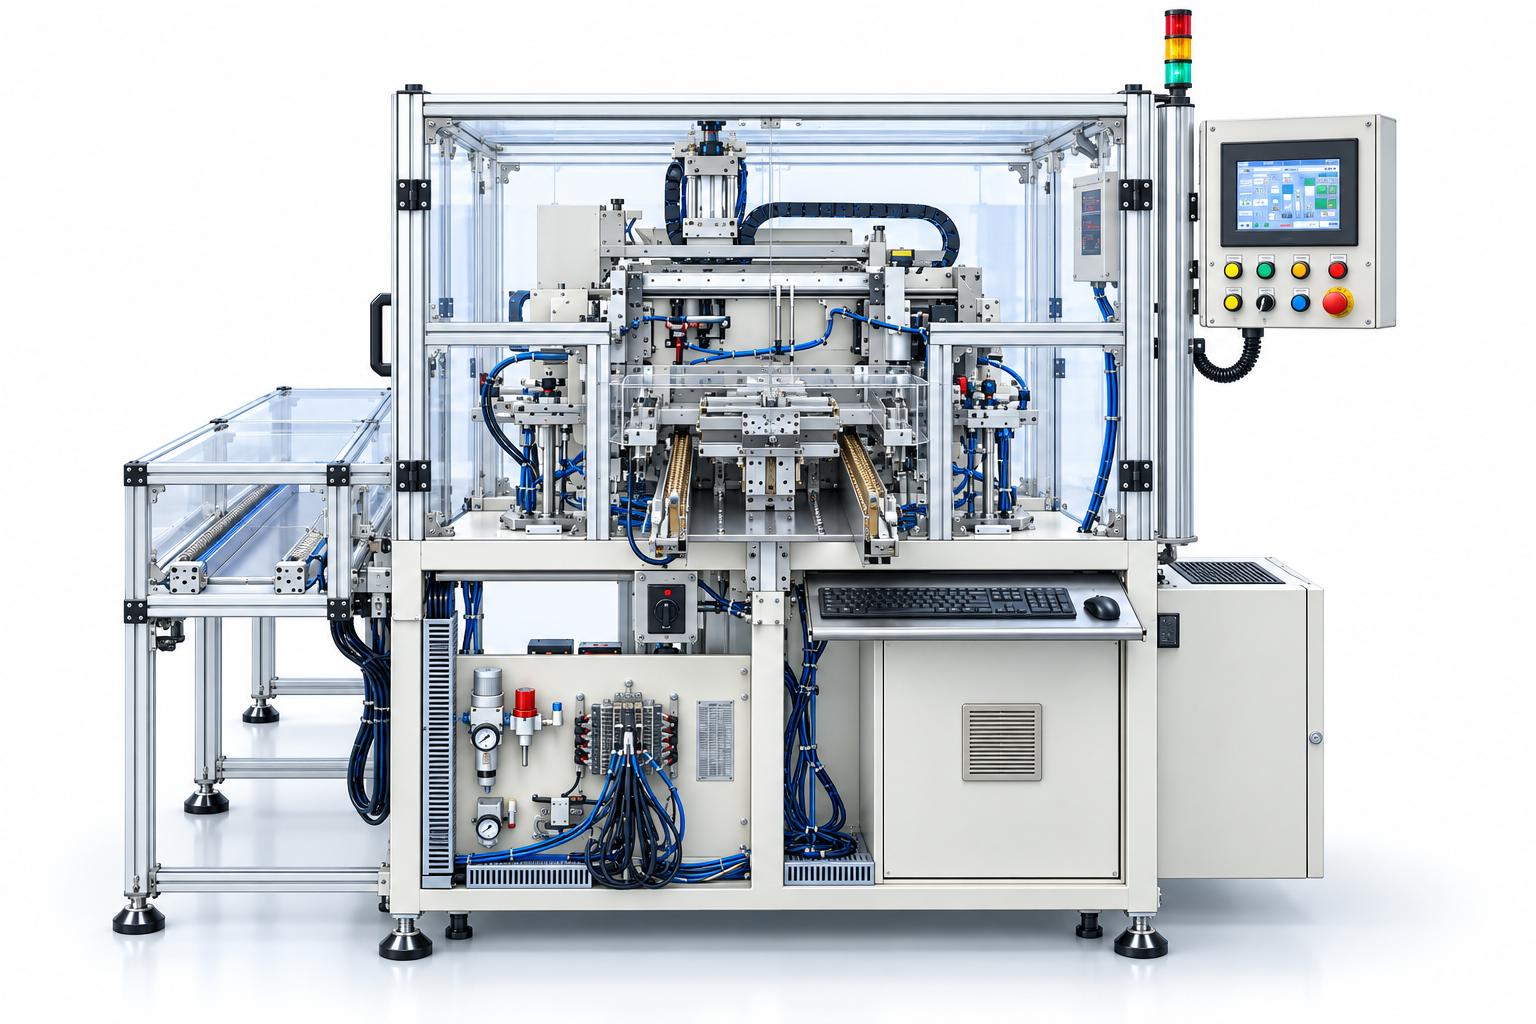
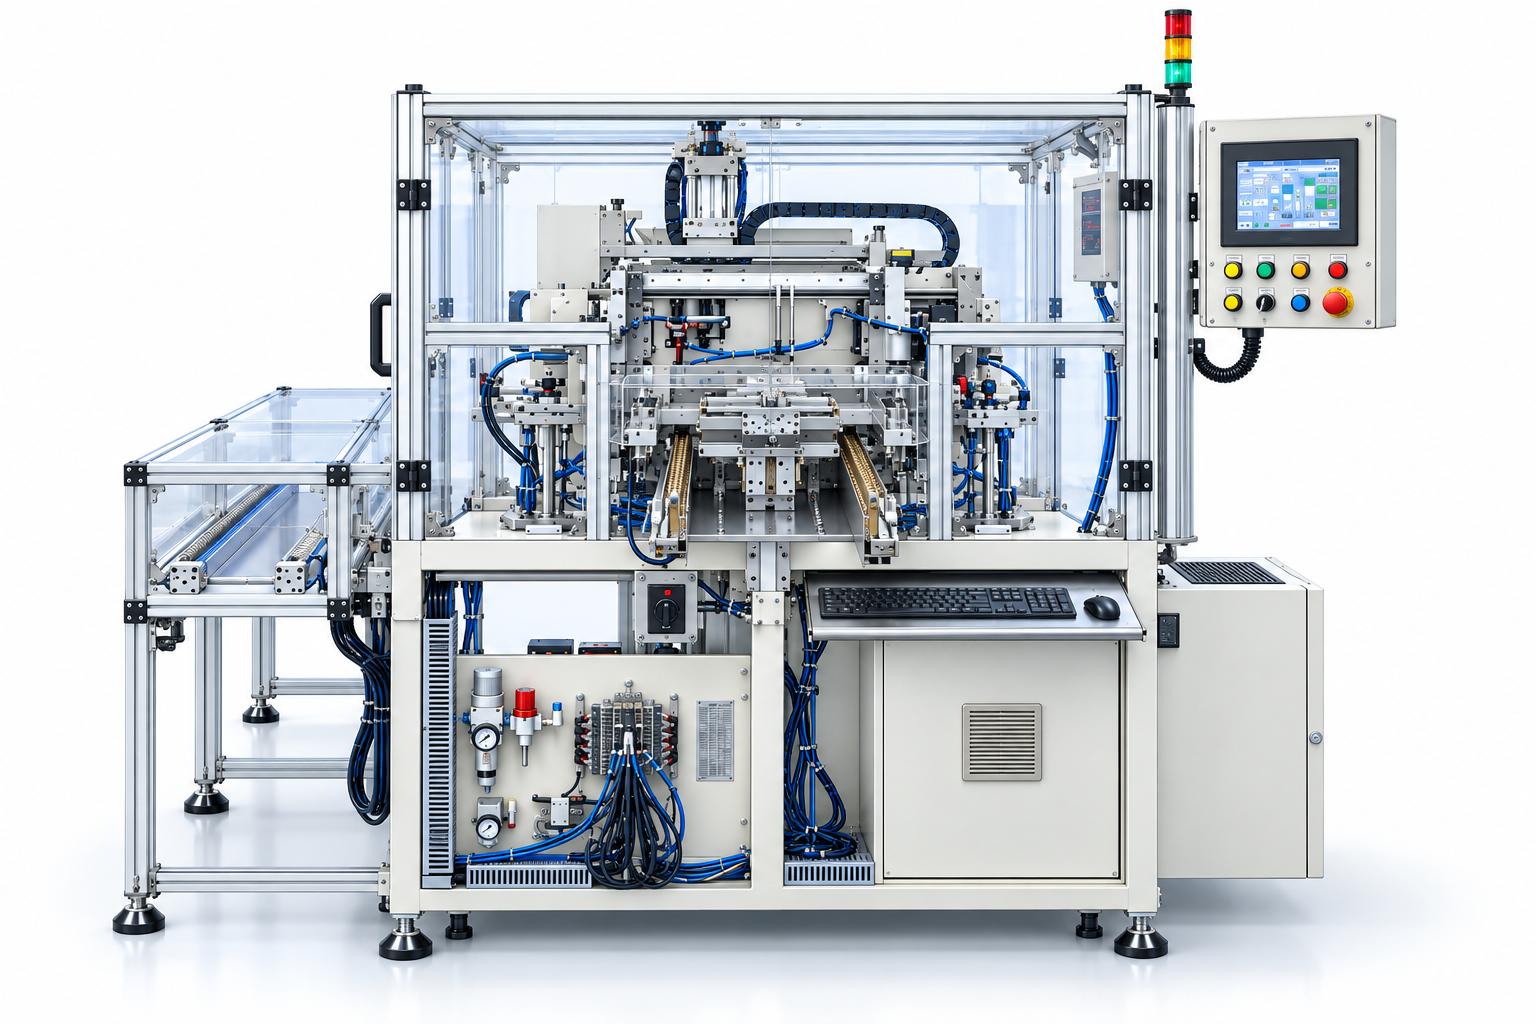
Máy cắt, làm sạch và đo tự động là hệ thống chuyên dụng dùng để xử lý sản phẩm sau công đoạn gia công trước đó, thực hiện liên tiếp các bước cắt theo kích thước, gạt hoặc loại bỏ phần thừa, làm sạch bề mặt, đo kiểm kích thước và phân loại sản phẩm. Các cụm chức năng được liên kết bằng cơ cấu cấp - chuyển sản phẩm tự động, giúp toàn bộ chu trình được thực hiện trong cùng một máy.
Thiết bị phù hợp với các sản phẩm cần kiểm soát đồng thời chất lượng gia công và kích thước sau xử lý, đặc biệt với chi tiết có yêu cầu đo chiều dài, đường kính hoặc các thông số hình học tương tự. Máy được thiết kế theo yêu cầu nên kết cấu đồ gá, dao cắt, cơ cấu làm sạch, phương pháp đo và phương án phân loại có thể thay đổi theo từng sản phẩm.
VIETNAM CNC & TECHNOLOGY APPLICATION JOINT STOCK COMPANY
Hotline: +84.916 63 9355 / +84.915 74 4664
Email: Sales01@cncvina.com.vn / Sales03@cncvina.com.vn
Product description

The automatic cutting, cleaning and measuring machine is a specialized system designed to process products after the previous machining stage. It performs a series of operations, including cutting to size, scraping or removing excess material, surface cleaning, dimensional measurement, and product sorting. The functional units are interconnected by an automatic product feeding and transfer mechanism, allowing the entire process to be carried out within a single machine.
The equipment is suitable for products that require simultaneous control of machining quality and dimensions after processing, particularly components requiring measurement of length, diameter, or similar geometric parameters. The automatic cutting, cleaning, and measuring machine is designed by CNC VINA according to customer requirements. Therefore, the fixture structure, cutting tools, cleaning mechanism, measurement method, and sorting system can be customized to suit each specific product.
Applications of the automatic cutting, cleaning and measuring machine in industrial production
The machine is suitable for product finishing processes that require a combination of precision finishing, excess material removal, cleaning, and dimensional inspection before products are transferred to assembly, packaging, or the next production stage. Thanks to its modular structure, the system can be customized for various product groups and different manufacturing industries. Typical applications include:
- Automotive and motorcycle components: processing rubber and plastic parts, tubes, seals, bushings, gaskets, or small assemblies after molding or machining; removing excess material, cleaning, and inspecting dimensions before assembly.
- Rubber and elastomer products: trimming edges, removing excess material or flash, cleaning surfaces, and measuring the diameter or length of formed parts.
- Plastic products and molded components: removing excess material after molding, cleaning debris, inspecting dimensions, and automatically sorting products.
- Tubes, bars, and cylindrical components: cutting ends, cleaning, and measuring length, diameter, or other geometric dimensions that require inspection.
- Electrical, electronic, and household appliance components: finishing small plastic or metal parts before assembly, particularly for applications requiring 100% dimensional inspection.
- Precision machining and mechanical components: combining finishing cuts, chip blow-off or suction, dimensional inspection, and automatic separation of conforming and non-conforming products immediately after machining.
- Medical devices and technical products with high quality-control requirements: customizing cleaning, inspection, and data traceability systems according to the standards of each production line.
- Automated production lines: integrating the system after grinding machines, cutting machines, presses, molding machines, or other machining stations to create a continuous processing and inspection sequence.
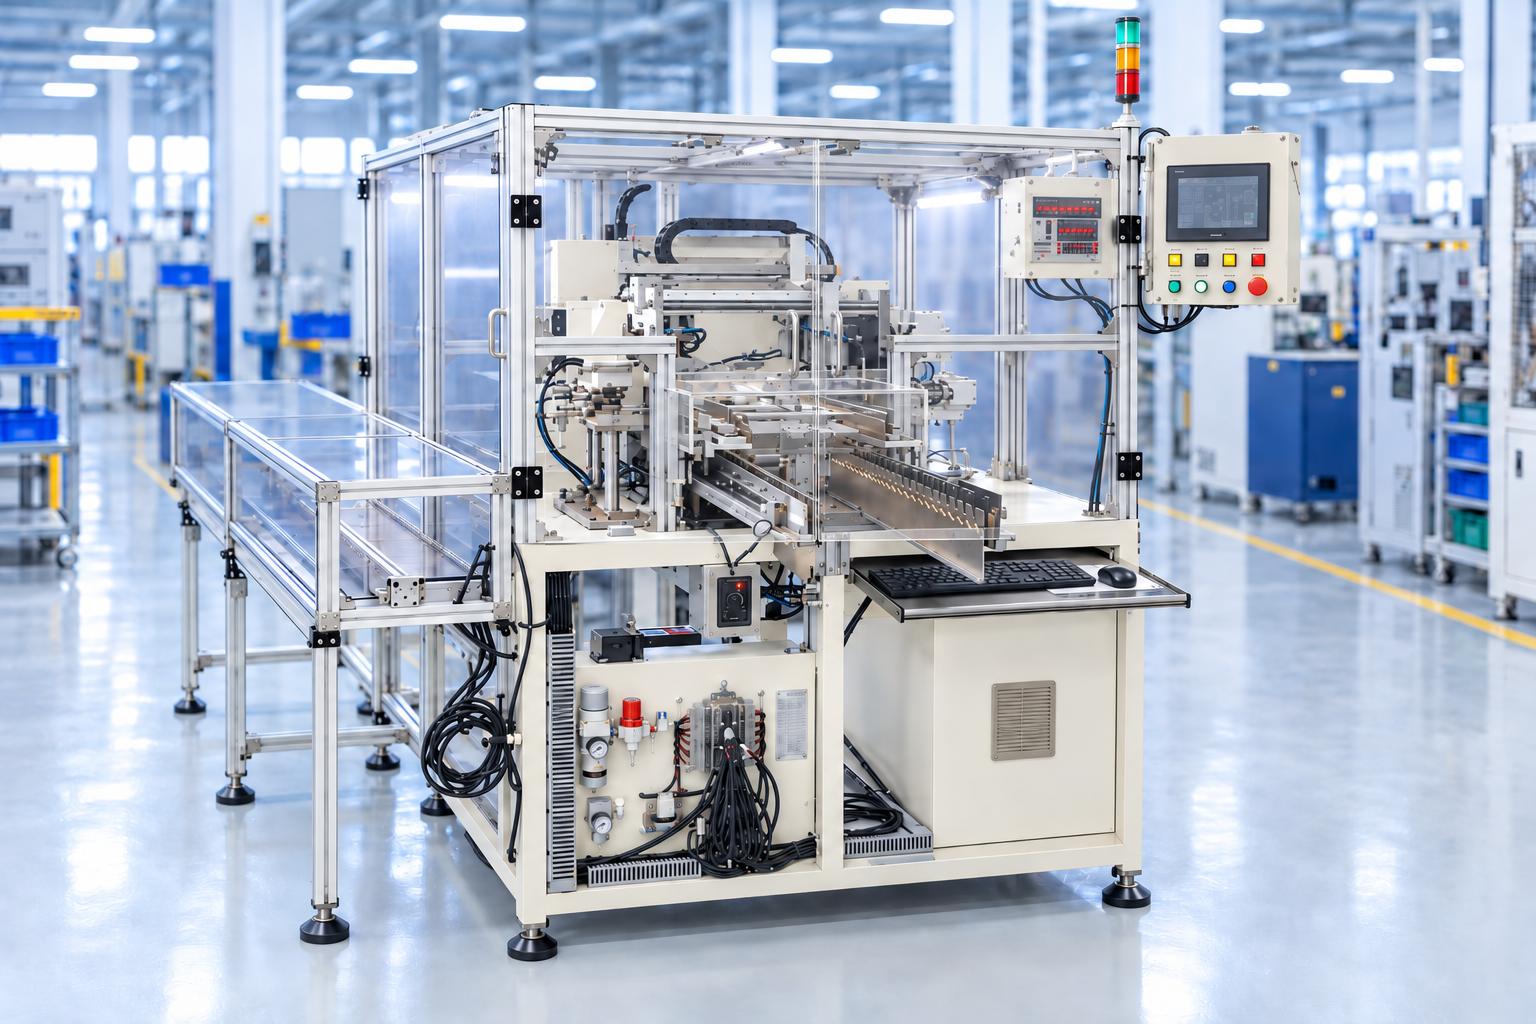
Depending on the product, the machine can use only selected functions or integrate the complete process of cutting, excess material removal, cleaning, measuring, and sorting. This allows the same machine platform to be developed into multiple specialized configurations for different industries.
Machine structure and main functional units
Product infeed unit
Products from the previous process are fed into the machine via a conveyor or an infeed unit. Lifting, pushing cylinders, and position sensors work together to transfer the product to the next processing unit. The infeed mechanism can be adjusted according to the dimensions of each product model.
Cutting and product positioning unit
At the cutting unit, the product is lifted, positioned, and securely held before processing. The system uses centering mechanisms, cutting heads, and program-controlled motion mechanisms to perform cutting at the required positions. A reference configuration may include multiple cutting heads and mechanisms for holding the excess material after cutting.
Excess material removal unit
After cutting, excess material is clamped, scraped, or separated from the product. Air blowing helps remove the excess material from the processing area, preventing it from remaining on the part and preparing the product for the cleaning process.
Intermediate transfer unit
The intermediate transfer mechanism receives products from the cutting unit and moves them through the cleaning and measuring stations. The system uses cylinders, sliding mechanisms, and suitable drive mechanisms to synchronize product movement between the different stations.
Cleaning unit
The product is transferred to the cleaning area, where rotating mechanisms, air blowing, and a dust extraction system work together to remove chips, dust, and remaining material from the surface. The actual configuration can include a dedicated exhaust fan and an automatically controlled air-blowing cleaning unit.
Dimensional measuring unit
After cleaning, the product is positioned at the measuring unit. The reference system performs length and diameter measurements using lifting, holding, and program-controlled measuring mechanisms. The measured values are displayed on the screen and used as the basis for product classification.
OK/NG output unit
The measurement results are used to control the output mechanism. Conforming and non-conforming products are directed to separate positions, allowing defective products to be automatically separated during the cycle without requiring manual inspection at the next stage.
Electrical, pneumatic and control system
The machine uses an industrial PLC, HMI, sensors, motors, electric positioning mechanisms, and a pneumatic system to control the entire operating cycle. The reference configuration uses a Keyence PLC; for other projects, Keyence, Mitsubishi, Siemens, or equivalent components can be selected according to customer requirements. The electrical control cabinet, pneumatic panel, and stack light are centrally arranged for convenient monitoring and maintenance.
Key features of the automatic cutting, cleaning, and measuring machine
- Integrates cutting, excess material removal, cleaning, measuring, and sorting processes into a single machine.
- Multiple processing units can operate simultaneously within the cycle to reduce waiting time between processes.
- Performs dimensional inspection immediately after cleaning, minimizing the impact of dust or residual material on measurement results.
- Supports multiple product models by adjusting fixture positions, the infeed unit, measuring unit, and control programs.
- Includes counters for total products, OK products, NG products, cycle time, and cutting tool usage.
- Allows individual programs for cutting, excess material removal, cleaning, and measuring according to the product configuration.
- Integrates alarm history and monitoring of various sensor, motor, electric robot, and pneumatic mechanism statuses.
- Automatically sorts OK/NG products after measurement, making the system suitable for direct integration into production lines.
Operating principle of the machine integrating automatic cutting and excess material removal
The product is fed into the infeed unit, where lifting and pushing mechanisms transfer it to the cutting unit. Here, the product is positioned, and the cutting heads perform the required operations according to the programmed settings.
After cutting, the excess material is scraped or clamped and separated from the product. The intermediate transfer mechanism then moves the product through the cleaning unit, where air blowing, a rotating mechanism, and a dust extraction system remove chips and remaining excess material.
After cleaning, the product is transferred to the measuring unit to check the required dimensional parameters. Based on the measurement results, the system determines whether the product is conforming or non-conforming and directs it to the corresponding output position.
Process control and monitoring
The HMI allows operators to select manual or automatic mode, choose the product model, and set the required programs. Each cutting, excess material removal, cleaning, and measuring unit can be enabled or disabled according to the operating configuration.
In automatic mode, the screen displays the number of processed products, the number of OK and NG products, cutting tool usage, and processing time per product. The machine also stores an alarm history to support troubleshooting of sensors, pneumatic mechanisms, motors, or motion mechanisms.
Product changeover and configuration flexibility
The reference configuration is designed to process multiple product models. When changing products, the infeed positions, suction/cleaning chamber, output positions, measuring unit, and sorting unit can be adjusted according to the designed positions. The control program stores dedicated parameters for each product model to synchronize with the mechanical system.
For new projects, CNC VINA can modify the number of stations, cutting tool configuration, cleaning mechanism, measuring sensor type, measurement range, and sorting method according to the actual product requirements, while maintaining the system's continuous processing principle.
Safety and alarms
The working area is enclosed by a frame and transparent protective panels, combined with safety doors, emergency stop buttons, and a stack light for status indication. Mechanisms with potential collision risks are interlocked through the control program.
When a fault occurs, the machine stops and displays an alarm on the screen. Critical faults related to motion mechanisms, electric robots, motor overload, or safety doors require the system to be returned to a safe state before operation can resume.
Program selection and process configuration
Depending on the product, operators can select cutting, excess material removal, cleaning, and measuring programs on the HMI. The reference configuration allows each functional group to be enabled or skipped according to the production process. The excess material removal program is linked to the cutting process to ensure the correct processing sequence.
Production and cutting tool monitoring
The system automatically monitors the total number of products, the number of OK and NG products, processing time, and the number of cutting tool operations. A tool usage threshold can be configured to trigger a tool replacement warning, helping maintain consistent cutting quality throughout production.
Production line integration
The machine's mechanical layout allows it to receive products from upstream processing equipment and transfer conforming products to the next stage. The infeed, output, interlocking signals, and conveyors can be designed to synchronize with the existing production line. NG products are automatically separated into a designated position immediately after the measuring process.
Reference technical specifications
The specifications below are based on an actual machine configuration. Specifications may vary depending on the product, number of processing stages, measuring equipment, and requirements of each project.
| Item | Reference specifications |
| Machine type | Automatic cutting, cleaning, and measuring machine |
| Overall dimensions | L1820 × W2000 × H2000 mm |
| Operating height | Approximately 900 ± 50 mm from floor level |
| Main power supply | 3-phase, AC 200V, 50Hz |
| Power capacity | 8kVA |
| Control voltage | DC 24V |
| Air pressure | 0.4 - 0.6MPa |
| Operators | 1 operator |
| Cycle time | 28 s/product |
| Integrated processes | Cutting, excess material removal, cleaning, measuring, and sorting |
| Measurement parameters | Length and diameter; customizable according to product requirements |
| Output | Automatic OK/NG sorting |
| Control system | Industrial PLC; reference configuration uses Keyence |
| Interface | HMI + measurement display |
| Operating modes | Manual / Automatic |
| Fixtures and cutting mechanisms | Designed according to the product shape and processing requirements |
Frequently asked questions
What processes can be integrated into the machine?
Depending on the project, the machine can integrate cutting, scraping or removing excess material, cleaning, dimensional inspection, and product sorting within a single system.
What parameters can the machine measure?
The reference configuration measures length and diameter. For other projects, the measuring system can be designed according to the specific parameters that need to be controlled.
Can one machine be used for multiple product models?
Yes. The reference configuration can process multiple product models by adjusting the positions of the functional units and selecting the corresponding program. The changeover range depends on the differences between the products.
How are non-conforming products handled?
After the measuring process, the control system determines the OK/NG status and directs the product to the corresponding output position.
Can the machine be connected after another processing machine?
Yes. The reference system can receive products directly from an upstream machining or grinding process and can be designed with mechanical interfaces, signal communication, or conveyors to connect with upstream and downstream equipment.
What type of PLC does the machine use?
The reference configuration uses a Keyence PLC. For new projects, Keyence, Mitsubishi, Siemens, or equivalent PLCs can be selected according to customer standards.
Are the technical specifications fixed?
No. The dimensions, cycle time, cutting mechanism, measuring equipment, number of stations, and cleaning method are designed according to the product and specific project requirements.
CNC VINA automatic cutting, cleaning, and measuring machine
CNC VINA designs and manufactures customized automated processing and inspection systems for industrial production. The machine can integrate multiple finishing, cleaning, measuring, and sorting processes into a single system to suit the products, available floor space, and quality standards of each factory.
VIETNAM CNC & TECHNOLOGY APPLICATION JOINT STOCK COMPANY
Factory: Song Cung Industrial Site, Dong Thap Commune, Dan Phuong District, Hanoi City, Vietnam.
Phone: +84.916 63 9355 / +84.915 74 4664
Website: www.cncvina.com.vn ; wwww.cncvina.net
Email: Sales01@cncvina.com.vn | Sales03@cncvina.com.vn